<-- style PDP --> 15791 Old Simcoe Road, Scugog - Semi-Detached for sale for $689,900
  • new
  • for sale

15791 Old Simcoe Road

Scugog, Ontario, L9L 1M7 - Port Perry

$689,900

  • Neighbourhood

    Port Perry

  • Major Intersection

    Reach & Old Simcoe

  • Listed Since: 6 day(s)

  • Last update: today

Overview

  • Property Type

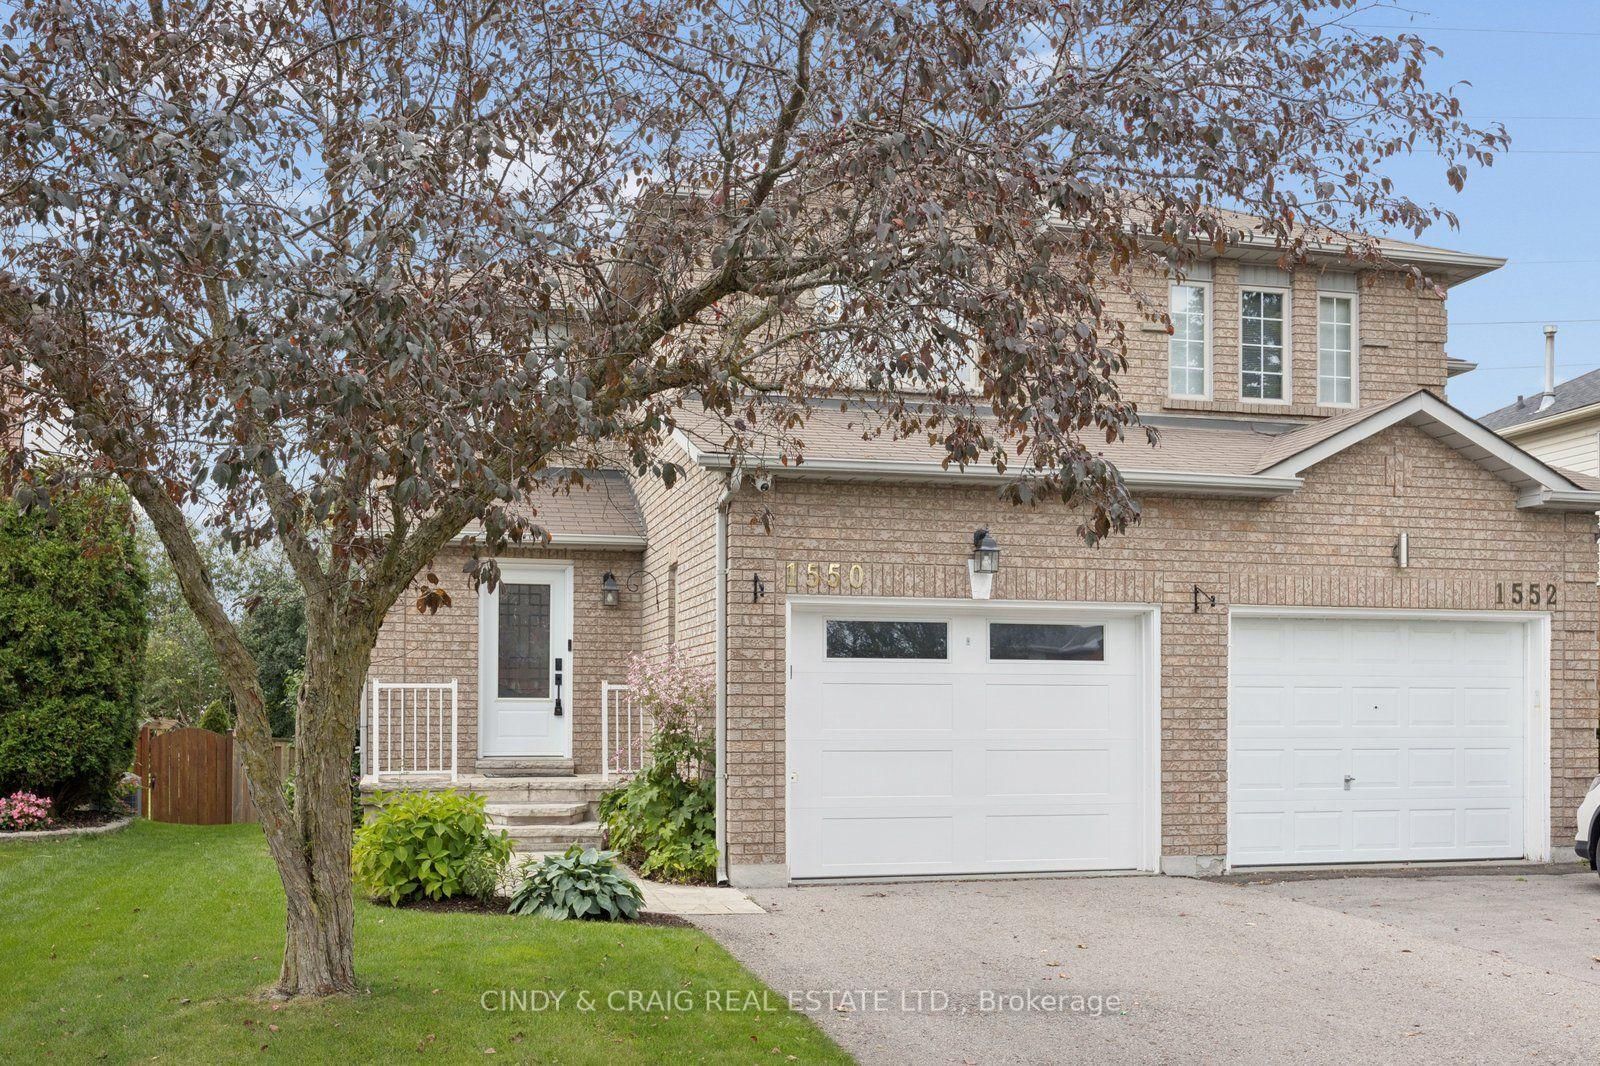
    Semi-Detached, 2-Storey

  • Bedrooms

    3

  • Bathrooms

    2

  • Basement

    Sep Entrance + Full

  • Kitchen

    1

  • Total Parking

    4 (1 Carport Garage)

  • Lot Size

    52.05x107.66 (Feet)

  • Taxes

    $3,786.58 (2026)

  • Type

    Freehold

Property Description

Property description for 15791 Old Simcoe Road, Scugog

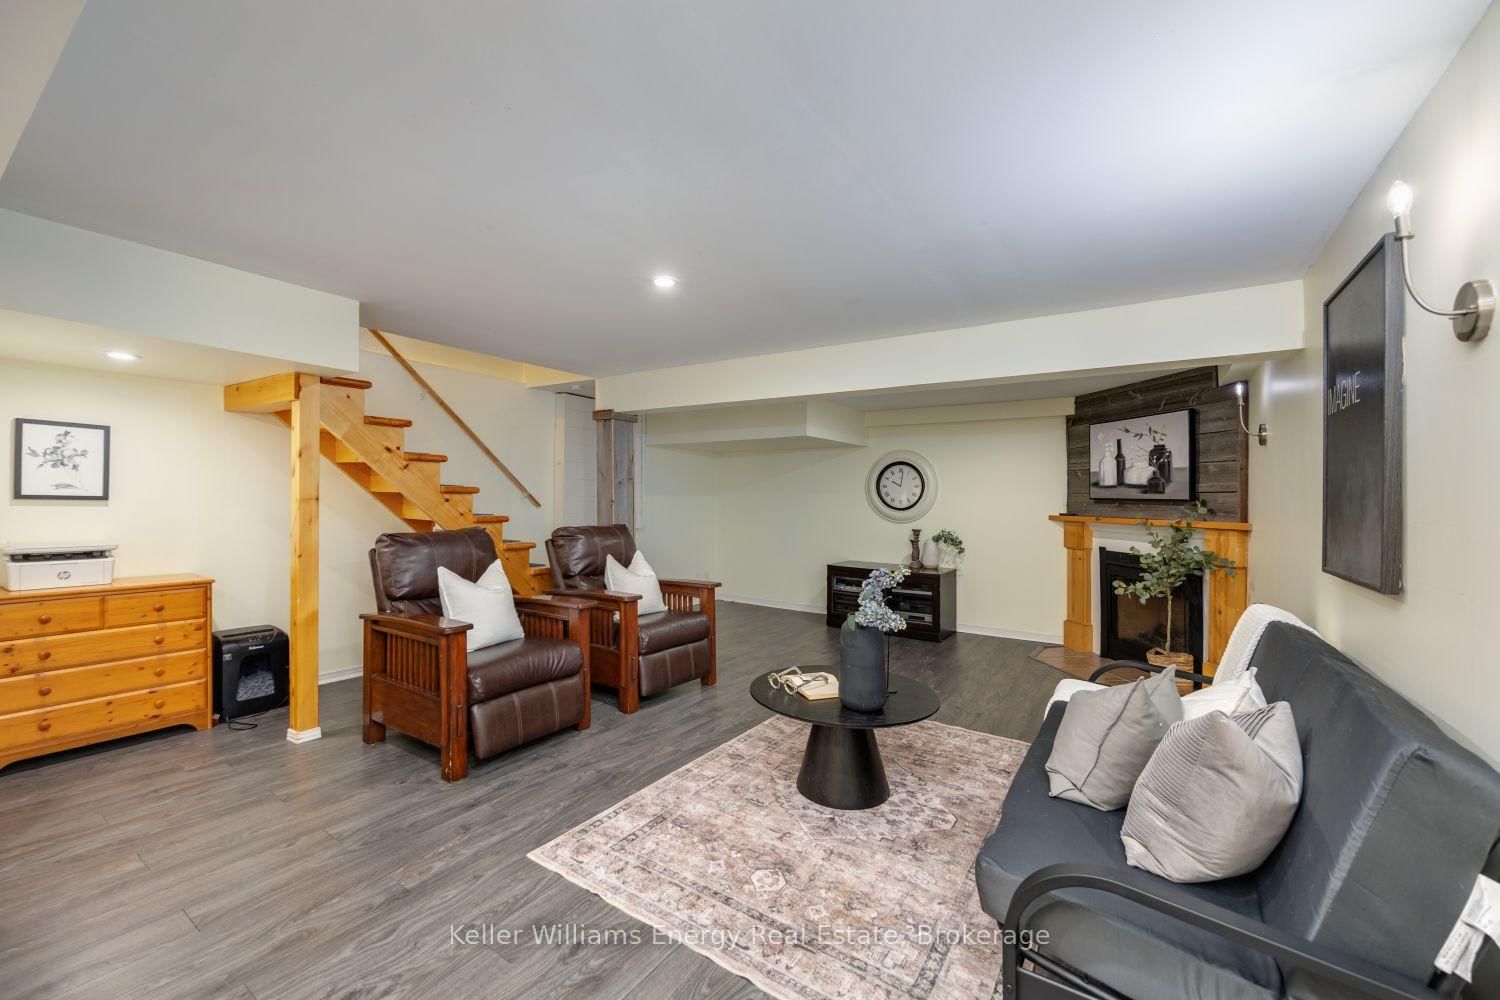
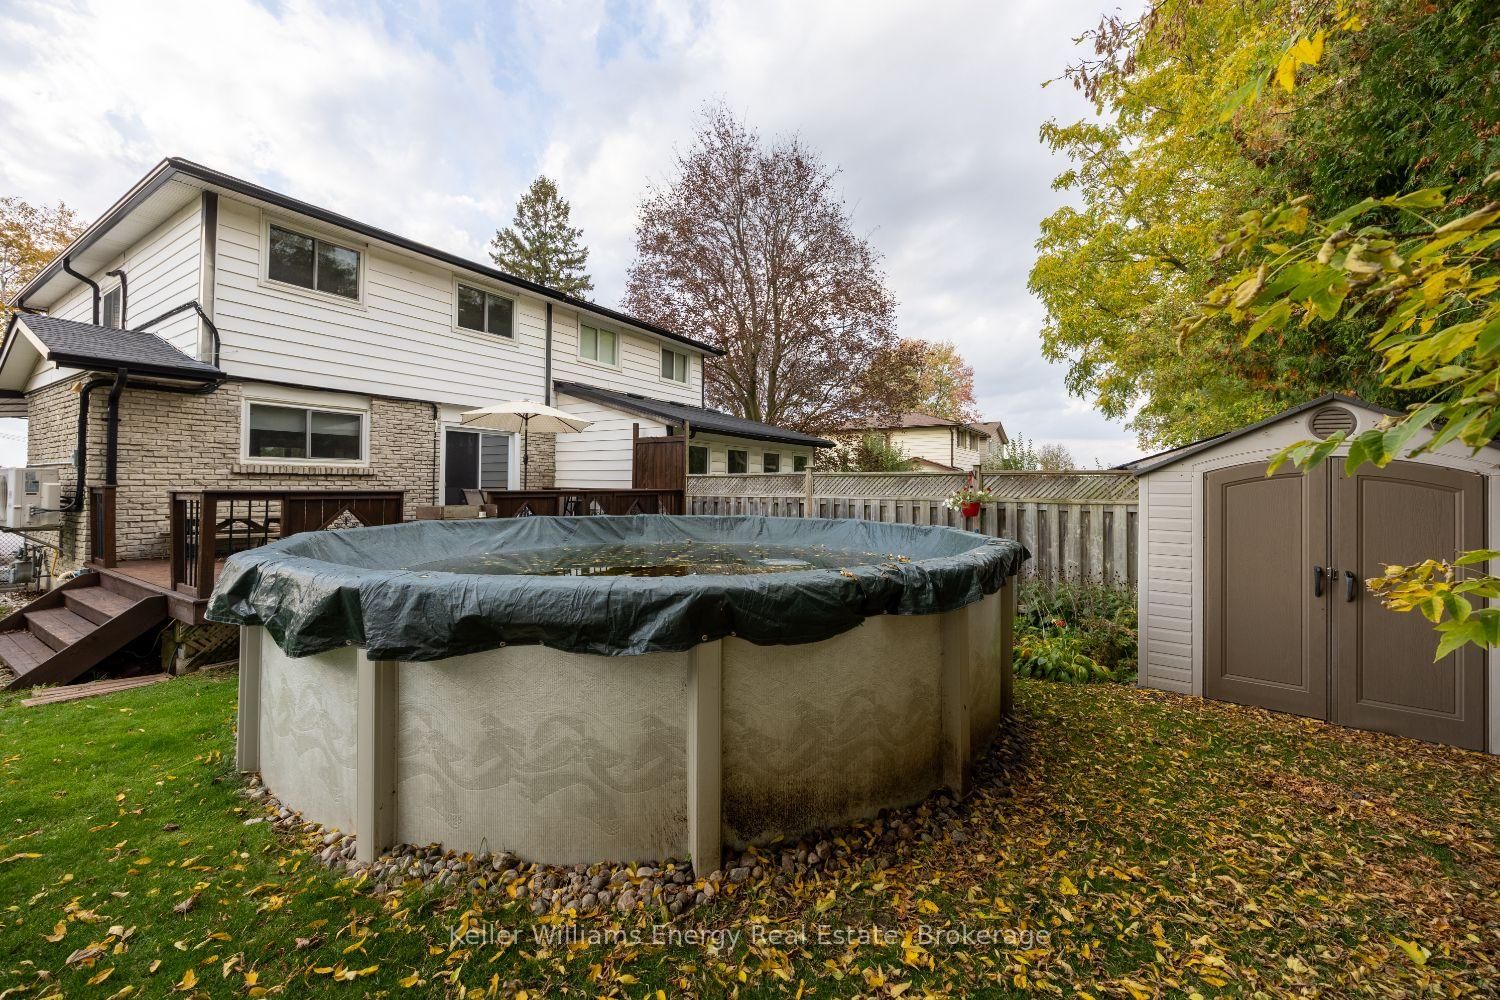
Upgrades Galore in This Beautifully Maintained 3-Bedroom Home! This hidden gem showcases true pride of ownership, with thoughtful upgrades and inviting spaces throughout. The open-concept interior features granite countertops, a soft palette, and a warm, welcoming feel and a custom pine staircase! The fully finished lower level with separate entrance adds exceptional living space, complete with 3pc bath and huge rec room. Don't miss the bonus air conditioned bunkie which offers endless possibilities for a home office, creative retreat, or pool change room! Enjoy year-round comfort and energy efficiency with gas fireplaces and new electric heat pumps, helping to keep operating costs in check. Outside, the impeccably landscaped yard is an entertainer's dream, featuring an above ground pool, a deck, and plenty of room for relaxing and family fun. A double-wide paved driveway and carport adds everyday convenience and parking for 4 cars! Lovingly cared for and meticulously maintained, this move-in-ready home is ideally located within walking distance of schools, shopping, and the beautiful shores of Lake Scugog. A wonderful place to call home!

Listed by Keller Williams Energy Real Estate

  • MLS #

    E14032912

  • Sq. Ft

    1100-1500

  • Sq. Ft. Source

    MLS

  • Lot Irregularities

    n/a

  • Year Built

    Available Upon Request

  • Pool

    Abv Grnd

  • Drive

    Private

  • Garage

    Carport, 1 spaces

  • Total Parking

    4

  • Family Room

    N

  • Den

    N

  • Exterior

    Alum Siding

  • Fireplace

    Y

  • Roof

    Asphalt Shingle

  • Foundation

    Block

  • Elevator

    n/a

  • Water View

    n/a

  • Laundry Level

    Lower

  • Heat

    Heat Pump

  • A/C

    Wall Unit

  • Water

    Municipal

  • Water Supply

    n/a

  • Sewers

    Sewers

  • Central Vac

    N

  • Living

    6.0 x 4.0 ft Main level

    hardwood floor, Fireplace, Large Window

  • Kitchen

    3.3 x 2.6 ft Main level

    Tile Floor, Stainless Steel Appl, Granite Counter

  • Dining

    3.1 x 2.5 ft Main level

    hardwood floor, Combined W/Kitchen

  • Primary

    4.5 x 3.4 ft 2nd level

    Double Closet, Ceiling Fan, Laminate

  • 2nd Br

    3.6 x 2.7 ft 2nd level

    Closet, Window, Laminate

  • Rec

    7.0 x 5.0 ft Bsmt level

    Laminate, Fireplace, Pot Lights

  • Laundry

    3.0 x 2.0 ft Bsmt level

    Laundry Sink

  • Bathroom

    2.0 x 2.2 ft Bsmt level

    Tile Floor, Glass Doors

  • Bathroom

    3.0 x 1.5 ft 2nd level

    4 Pc Bath, Tile Floor

Thinking of Selling?

Find Out Your Home’s Value in Today’s Market!

No Email or Signup is required to view your home estimate.

estimate your home value

Contact Manoj Kukreja

Sales Representative,
Century 21 People’s Choice Realty Inc.,
Brokerage
(647) 576 - 2100

Manoj profile avatar

Open house for 15791 Old Simcoe Road, Scugog

Property Open House

Property History

Property history for 15791 Old Simcoe Road, Scugog

This property has been sold 4 times before. Create your free account to explore sold prices, detailed property history, and more insider data.

Sign In / Register

Mortgage Calculator

This data is for informational purposes only.

Mortgage Payment per month

Principal Amount

Interest

Total Payable

Amortization

Amortization

Closing Cost Calculator

This data is for informational purposes only.

Closing Cost Total for this property

Total Cash flow for purchasing this property

Down Payment(%)*
Additional information

Provincial Land Transfer Tax

Ontario Land Transfer Tax Rebate

Toronto Land Transfer Tax

Toronto Land Transfer Tax Rebate

PST on CMHC Insurance Premium

Lawyer Fees

$2,825

Government Registration Fee's

$164

Title Insurance

Closing Cost Total

Total Cash flow for purchasing this property

Provincial Land Transfer Tax

Ontario Land Transfer Tax Rebate

Toronto Land Transfer Tax

Toronto Land Transfer Tax Rebate

PST on CMHC Insurance Premium

Lawyer Fees

$2,825

Government Registarion Fee's

$164

Title Insurance

Down Payment(%)*

* A down payment of less than 20% is permitted only for first-time home buyers purchasing their principal residence. The minimum down payment required is 5% for the portion of the purchase price up to $500,000, and 10% for the portion between $500,000 and $1,500,000. For properties priced over $1,500,000, a minimum down payment of 20% is required.

Thinking of Selling?

Find Out Your Home’s Value in Today’s Market!

No Email or Signup is required to view your home estimate.

estimate your home value

Contact Manoj Kukreja

Sales Representative, Century 21 People’s Choice Realty Inc., Brokerage
(647) 576 - 2100

Manoj profile avatar

Recent Sold Listings in Port Perry, Scugog

Popular Cities